
BEDS4
BATHS3 full
SQUARE FEET2,974
MLS#2640632
STATUSActive
PROPERTY TYPEResidential -
SUBDIVISIONSouth Ridge Estates
SCHOOLCleveland - Sch Dist
Property Description
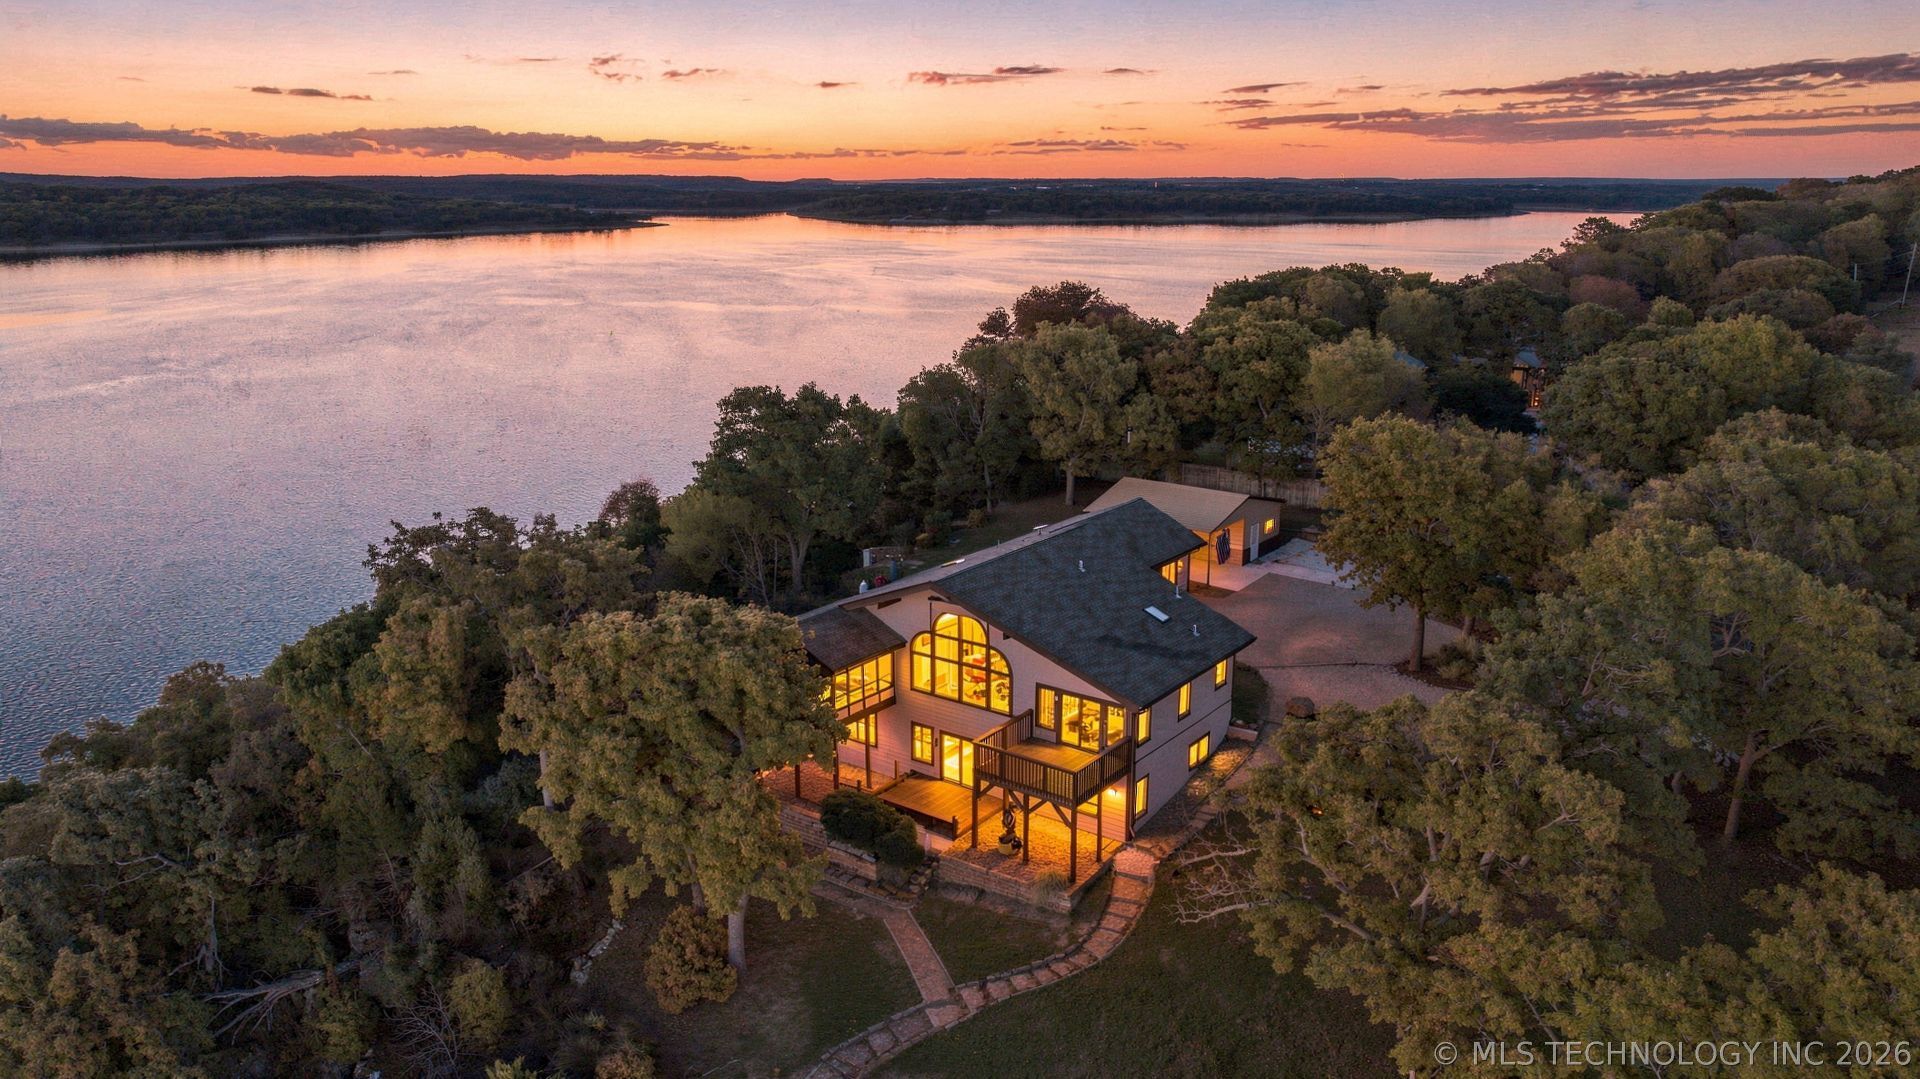
Completely renovated from top to bottom, this lakefront retreat puts breathtaking Keystone Lake views center stage. Situated on just over three acres bordering both a cove and the main lake, the four-bedroom, three-full-bath home with an office offers lake views from nearly every room. Floor-to-ceiling windows frame the water and fill the interior with natural light, creating a stunning backdrop for everyday living. The split floor plan places the primary bedroom on the main level, with three additional bedrooms and an office in the beautifully finished walkout basement. Spacious living areas on both levels provide plenty of room to gather, and remodeled bathrooms add style throughout. At the heart of the home, the fully renovated kitchen showcases all-new granite countertops and cabinetry, a large island, and stainless-steel appliances. It opens to an expansive screened-in sunroom, the perfect place to relax, dine, and take in the lake views. Step onto the decks to enjoy even more of the spectacular waterfront setting. Three walking paths lead down to the water, providing lake access right from your property. Additional features include a carport with an attached shop/shed, RV and boat storage, and a mudroom/breezeway off the laundry room. This property makes the beauty of Keystone Lake part of everyday life!
Property Features
Property Type: Residential -
Basement: Yes
Basement: Finished, Walk-Out Access, Full
Cooling: Central Air, Geothermal, Heat Pump
Fireplaces: 1
Garage: 2 car attached
Heating: Central, Electric, Geothermal, Heat Pump
Home Style: Split Level
Lot Size: 3.24 Acres
Roof Type: Asphalt, Fiberglass
Stories: 2.0
Taxes: $4,726
Year Built: 1997
Amenities
Granite Counters
High Ceilings
Other
Vaulted Ceiling(s)
Ceiling Fan(s)
Electric Oven Connection
Electric Range Connection
Programmable Thermostat
Concrete Driveway
Gravel Driveway
Lighting
Other
Rain Gutters
Feature Descriptions
Appliances: Cooktop, Dishwasher, Electric Water Heater, Disposal, Microwave, Oven, Range, Refrigerator, Water Softener
Body of Water: Keystone Lake
Community Features: Gutter(s)
Exterior: HardiPlank Type, Other, Wood Frame
Fencing: None
Fireplace: Insert
Flooring: Carpet, Tile, Wood
HOA Y/N: No
Laundry: Washer Hookup, Electric Dryer Hookup
Lot: Mature Trees, Other, Steep Slope, Sloped, Wooded
Parcel#: 0635-00-002-001-0-002-00
Parking: Attached, Boat, Garage, RV Access/Parking, Storage, Workshop in Garage
Parking Notes: Attached, Boat, Garage, RV Access/Parking, Storage, Wor
Patio/Porch: Balcony, Covered, Deck, Enclosed, Porch
Security: No Safety Shelter, Smoke Detector(s)
Sewer: Septic Tank
Special View Info: Seasonal View
Topography: Sloping
Utilities: Electricity Available, Phone Available, Water Available
Water: Rural
Water Features: Lake, River Access, Water Access
Window: Vinyl
Local Schools
High School: Cleveland
Elementary School: Cleveland
School District: Cleveland - Sch Dist
Listed By / Shown By
Listed By
Agency Name: HomeSmart Stellar Realty
Shown By
Agent Name: Melody Buffington
Agent Phone: (918) 850-5767
Agency Title: Chinowth & Cohen

Estimate Your Payment
Estimated Payment
$ 2,153.08 per month $1,555.41 Principal & Interest $393.83 Property Tax $203.84 Homeowner's Insurance
149 W Ridge Road | MLS# 2640632
This home located at 149 W Ridge Road , Cleveland, OK 74020 is currently listed for sale with an asking price of $698,881. This property was built in 1997 and has 4 bedrooms and 3 full baths with 2974 sq. ft. W Ridge Road is located in the South Ridge Estates subdivision within the Cleveland - Sch Dist school district. Search South Ridge Estates real estate on mbuffington.ccoklahoma.com today.